Skip To Content

656 Lakeland Hills Dr -

Gillette, WY 82716
  • $475,000
  • STATUS: Active
  • ON SITE: 19 Days
  • MLS #: 26-1259
Price Reduced
UPDATED: 45 min ago
$475,000
  • 5
    BEDS
  • 0.25
    ACRES
  • 3
    BATHS
  • 0
    1/2 BATHS
  • 2,998
    SQFT
  • $158
    $/SQFT
Neighborhood:
Type:
Single-Family Home
Built:
2005
County:

School Ratings & Info

Description

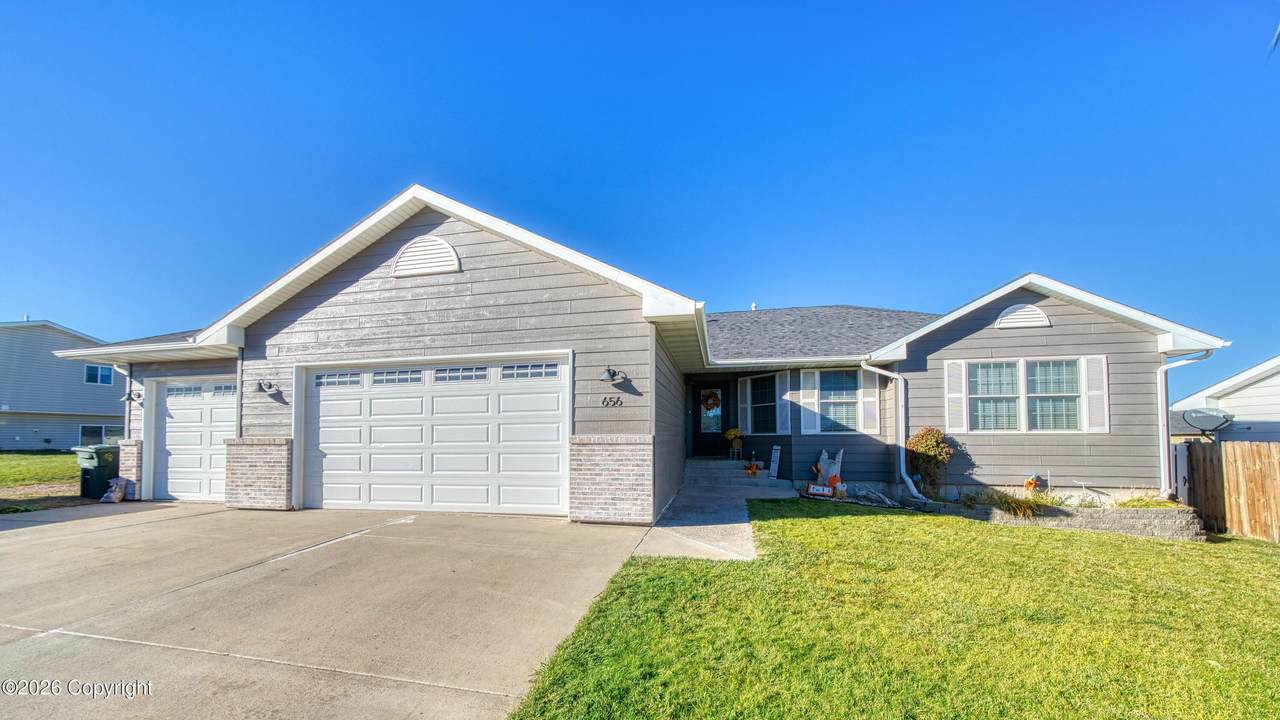
Beautifully updated ranch style home with great curb appeal!! The spacious main level features vaulted ceilings, updated flooring, fresh interior paint and a stunning kitchen boasting tile backsplash, stainless steel appliances, gas range, great counter space and a large breakfast bar!! The primary suite offers a tray ceiling, a custom accent wall, private bath and huge walk in closet!! Fully finished basement with a large family room, two spacious bedrooms, full bath and great storage!! Outside, enjoy the meticulously landscaped yard with mature trees, expansive patio with string lighting, raised garden beds, storage shed and plenty of room to play!! Oversized 3 car heated garage and extra parking complete this move in ready home conveniently located near parks and an elementary school!!

Monthly Payment Calculator

© 2026 Campbell County Board of Realtors, Inc.-MLS. All Rights Reserved. IDX information is provided exclusively for consumers' personal, non-commercial use and may not be used for any purpose other than to identify prospective properties consumers may be interested in purchasing. Information is deemed reliable but is not guaranteed accurate by the MLS or 411 Properties. Data last updated 2026-11-09T18:33:23.183.
www.411propertiesrealestate.com/homes/182428027
Print Image

656 Lakeland Hills Dr - Gillette, WY 82716

  • Price: $475,000
  • Status: Active
  • On Site: 19 Days
  • Updated: 45 min ago
  • MLS #: 26-1259
5
Beds
3
Baths
0
½ Baths
0.25
Acres
2,998
SQFT
$158
$/SQFT
2005
Built
Neighborhood:
Lakeland Hills
County:
Campbell
Area:
Lakeland Hills
Property Description
Beautifully updated ranch style home with great curb appeal!! The spacious main level features vaulted ceilings, updated flooring, fresh interior paint and a stunning kitchen boasting tile backsplash, stainless steel appliances, gas range, great counter space and a large breakfast bar!! The primary suite offers a tray ceiling, a custom accent wall, private bath and huge walk in closet!! Fully finished basement with a large family room, two spacious bedrooms, full bath and great storage!! Outside, enjoy the meticulously landscaped yard with mature trees, expansive patio with string lighting, raised garden beds, storage shed and plenty of room to play!! Oversized 3 car heated garage and extra parking complete this move in ready home conveniently located near parks and an elementary school!!
Exterior Features

Barn No Fence1 Back YardSide Foundation Concrete Garage Dimensions 24x25 + 12x23 Garage Door Opener Yes Garage Remarks Heated! Landscape All Patio Deck Patio Roof Asphalt Shed Yes Shop No Shop Sq Ft 0.00 Siding Type1 Color Lock/Side Siding Type2 Brick Style Single Family-Stick Build

Interior Features

Air Conditioner Type Central Appliances Dryer No Appliances Washer No Dishwasher Yes Disposal Yes Finished Sq Ft Basement 1499.00 Fireplace None Heat Type1 Natural Gas Heat Type2 Forced Air Main Level Living No Range Hood Microwave Build-In Microwave Range Oven Yes Refrigerator Yes Rooms Living Room (M Floor) Kitchen (M Floor) Dining Area (M Floor) Primary Bedroom (M Floor) Primary Bathroom (M Floor) Bedroom 2 (M Floor) Bedroom 3 (M Floor) Bathroom 2 (M Floor) Family Room (B Floor) Bedroom 4 (B Floor) Bedroom (B Floor) Bathroom 3 (B Floor) Laundry (B Floor) Unfinished Sq Ft Basement 0 Unfinished Sq Ft Lower 0 Unfinished Sq Ft Main 0 Water Softener Yes Window Coverings Blinds Only

Property Features

Alternate Financing Not Applicable Construction Status Existing Construction Electric City Hoa Dues Amount 0 Hoa Dues YN No Interest Disclosure Not Applicable Known Defects1 None Known Levels 2 Level Personal Property Excluded Clothes Washer and Dryer. Personal Property Included Garage Heater. Prop Disc No Property Status Non-applicable RMS No Sewer City Special Assessments N/A Sprinklers Yes Stories 1 Story Sump Pump No Water City

Listing courtesy of Stephanie Peralta of RE/MAX Professionals: (307) 682-6622.
© 2026 Campbell County Board of Realtors, Inc.-MLS. All Rights Reserved. IDX information is provided exclusively for consumers' personal, non-commercial use and may not be used for any purpose other than to identify prospective properties consumers may be interested in purchasing. Information is deemed reliable but is not guaranteed accurate by the MLS or 411 Properties. Data last updated 2026-11-09T18:33:23.183.
 
https://bt-photos.global.ssl.fastly.net/campbell/1280_boomver_1_26-1259-2.jpg https://bt-photos.global.ssl.fastly.net/campbell/1280_boomver_1_26-1259-2.jpg https://bt-photos.global.ssl.fastly.net/campbell/1280_boomver_1_26-1259-2.jpg
Logo
411 Properties
560 Running W Drive Ste 120
Gillette WY, 82718