Skip To Content

56 Kettleson Xing -

Gillette, WY 82718
  • $565,000
  • STATUS: Active
  • ON SITE: 6 Days
  • MLS #: 26-1298
New On Site 6 Days Ago
UPDATED: 54 min ago
$565,000
  • 3
    BEDS
  • 0.23
    ACRES
  • 2
    BATHS
  • 0
    1/2 BATHS
  • 3,342
    SQFT
  • $169
    $/SQFT
Neighborhood:
Type:
Single-Family Home
Built:
2025
County:
Area:

School Ratings & Info

Description

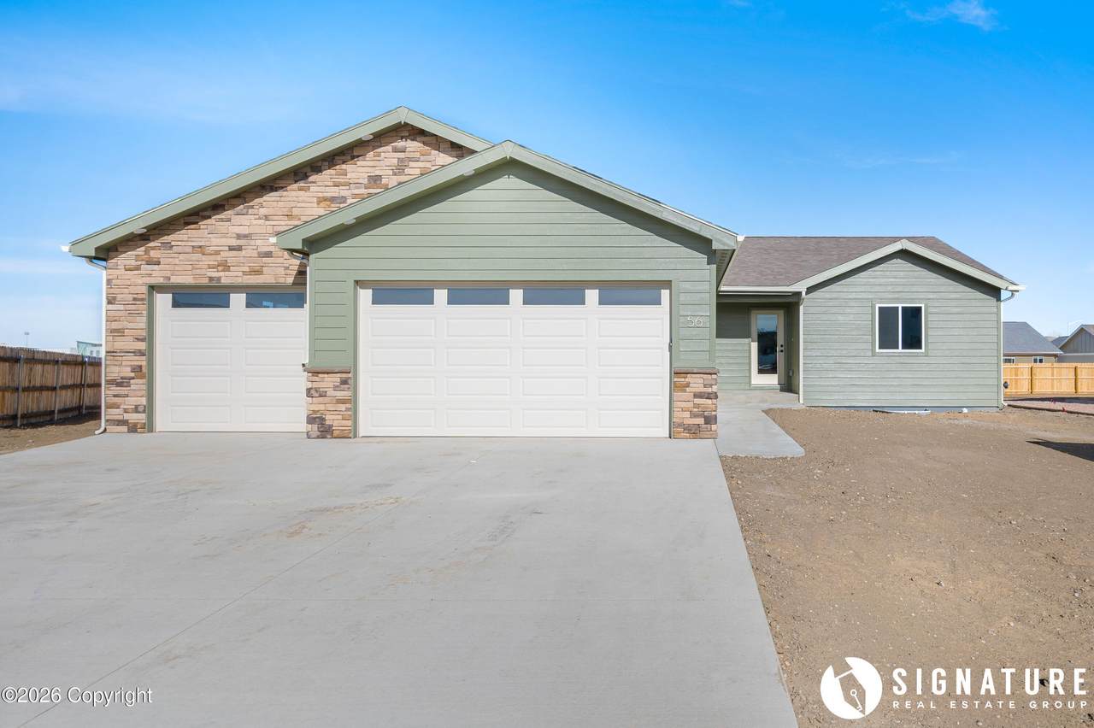
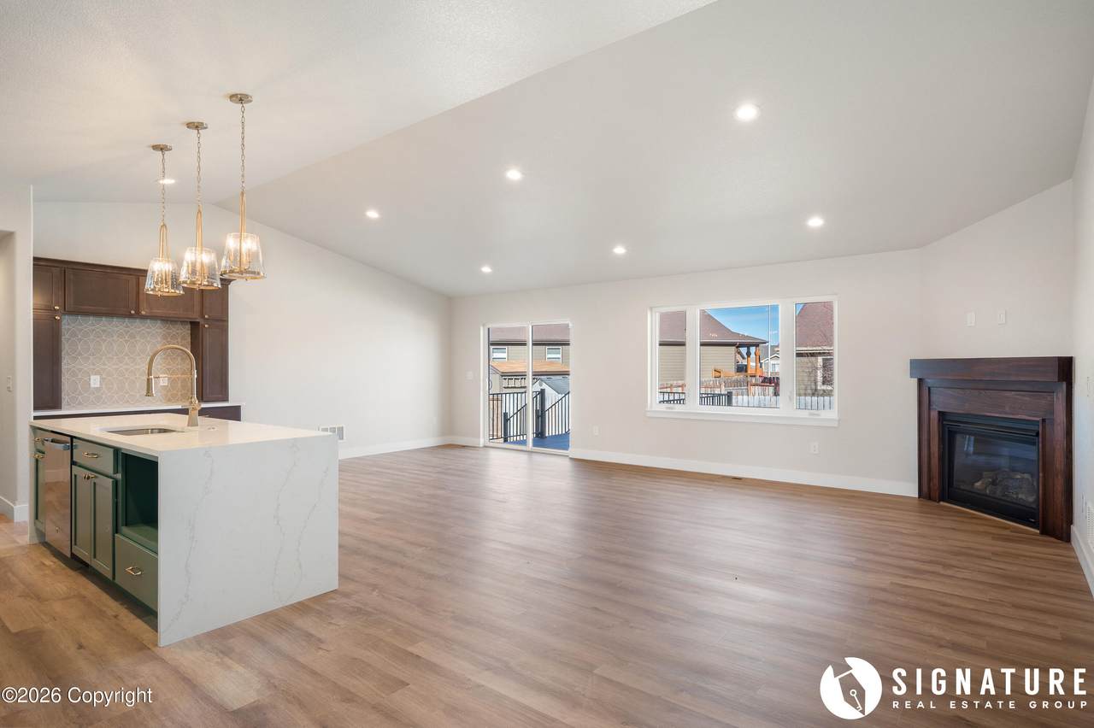
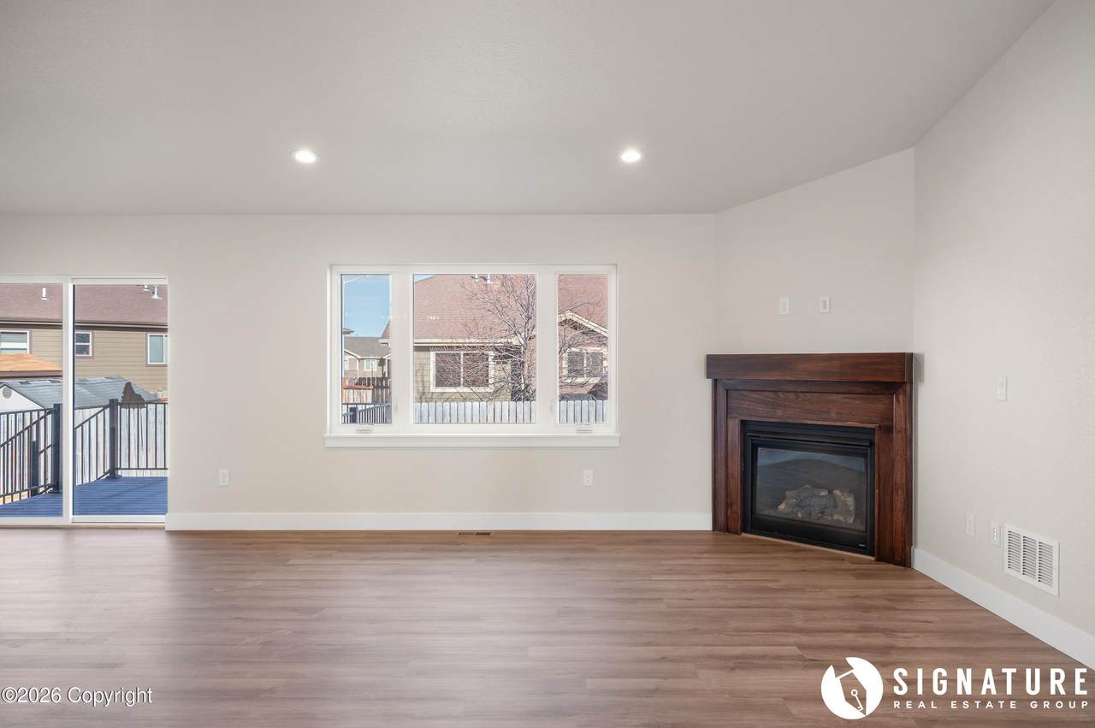
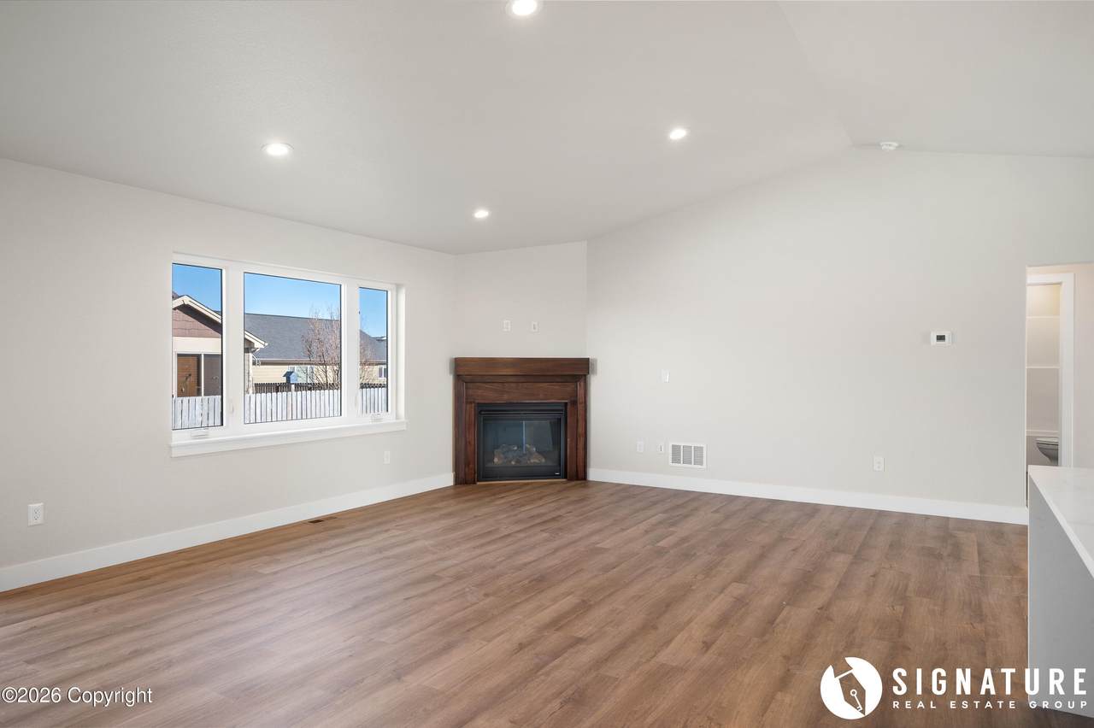
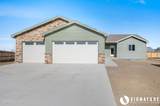
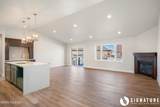
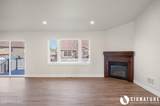
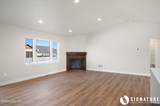
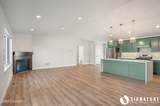
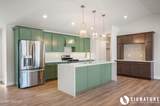
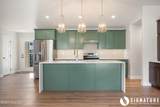
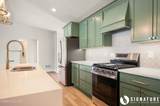
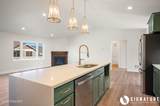
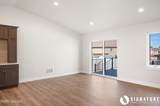
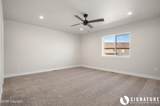
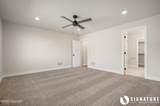
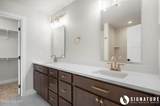
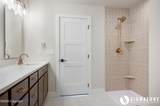
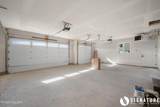
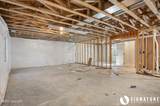
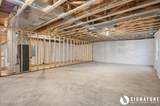
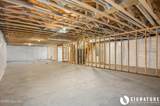
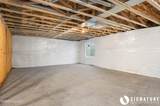
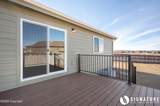
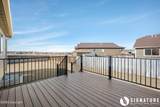
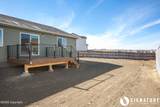
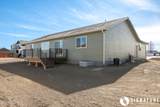
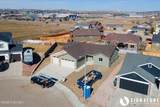
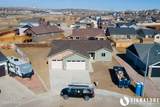
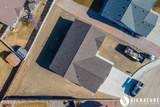
What if your next home had everything you wanted AND room to grow? Welcome to this stunning brand-new construction in Legacy Ridge Estates, where modern finishes meet everyday comfort! Offering over 3,300 sq ft of total space, this beautifully designed ranch-style home features an open-concept layout and a kitchen that steals the show with waterfall quartz countertops, a spacious walk-in pantry, and a built-in coffee bar. The inviting living room features a cozy gas fireplace, while the primary suite offers a spa-inspired bathroom complete with heated tile floors. Enjoy the convenience of a heated three-car garage and a maintenance-free deck perfect for relaxing outdoors.With 1,671 sq ft of beautifully finished main-level living space and an equally spacious unfinished basement, there's plenty of opportunity to create additional living space and build equity! Conveniently located near schools and the Rec Center, this home offers the perfect combination of style, comfort, and future potential. Why wait to build when your dream home is already waiting? Schedule your private showing today!

Monthly Payment Calculator

© 2026 Campbell County Board of Realtors, Inc.-MLS. All Rights Reserved. IDX information is provided exclusively for consumers' personal, non-commercial use and may not be used for any purpose other than to identify prospective properties consumers may be interested in purchasing. Information is deemed reliable but is not guaranteed accurate by the MLS or 411 Properties. Data last updated 2026-11-09T18:33:23.183.
www.411propertiesrealestate.com/homes/183295836
Print Image

56 Kettleson Xing - Gillette, WY 82718

  • Price: $565,000
  • Status: Active
  • On Site: 6 Days
  • Updated: 54 min ago
  • MLS #: 26-1298
3
Beds
2
Baths
0
½ Baths
0.23
Acres
3,342
SQFT
$169
$/SQFT
2025
Built
Neighborhood:
Legacy Ridge
County:
Campbell
Area:
Legacy Ridge
Property Description
What if your next home had everything you wanted AND room to grow? Welcome to this stunning brand-new construction in Legacy Ridge Estates, where modern finishes meet everyday comfort! Offering over 3,300 sq ft of total space, this beautifully designed ranch-style home features an open-concept layout and a kitchen that steals the show with waterfall quartz countertops, a spacious walk-in pantry, and a built-in coffee bar. The inviting living room features a cozy gas fireplace, while the primary suite offers a spa-inspired bathroom complete with heated tile floors. Enjoy the convenience of a heated three-car garage and a maintenance-free deck perfect for relaxing outdoors.With 1,671 sq ft of beautifully finished main-level living space and an equally spacious unfinished basement, there's plenty of opportunity to create additional living space and build equity! Conveniently located near schools and the Rec Center, this home offers the perfect combination of style, comfort, and future potential. Why wait to build when your dream home is already waiting? Schedule your private showing today!
Exterior Features

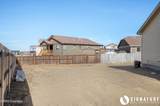
Barn No Fence1 None Foundation Concrete Garage Dimensions 31x23 Garage Door Opener Yes Garage Remarks N/A Landscape No Patio Deck Deck Roof Asphalt Shed No Shop No Shop Sq Ft 0.00 Siding Type1 Hardiboard Siding Type2 N/A Style Single Family-Stick Build

Interior Features

Air Conditioner Type Central Appliances Dryer No Appliances Washer No Dishwasher Yes Disposal Yes Finished Sq Ft Basement 0.00 Fireplace Gas Fireplace Heat Type1 Natural Gas Heat Type2 Forced Air Main Level Living Yes Range Hood Microwave Range Hood Range Oven Yes Refrigerator Yes Rooms Living Room (M Floor) Kitchen (M Floor) Bathroom (M Floor) Bedroom (M Floor) Bedroom 2 (M Floor) Primary Bedroom (M Floor) Primary Bathroom (M Floor) Laundry (M Floor) Utility Room (B Floor) Unfinished Sq Ft Basement 1671 Unfinished Sq Ft Lower 0 Unfinished Sq Ft Main 0 Water Softener No Window Coverings No

Property Features

Alternate Financing Not Applicable Construction Status Existing Construction Electric City Hoa Dues Amount 0 Hoa Dues YN No Interest Disclosure Not Applicable Known Defects1 None Known Levels 2 Level Personal Property Excluded N/A Prop Disc No Property Status Non-applicable RMS No Sewer City Special Assessments N/A Sprinklers No Stories 1 Story Sump Pump Yes Water City

Listing courtesy of Steve Laakso of Signature Real Estate Group: (307) 670-9222.
© 2026 Campbell County Board of Realtors, Inc.-MLS. All Rights Reserved. IDX information is provided exclusively for consumers' personal, non-commercial use and may not be used for any purpose other than to identify prospective properties consumers may be interested in purchasing. Information is deemed reliable but is not guaranteed accurate by the MLS or 411 Properties. Data last updated 2026-11-09T18:33:23.183.
 
https://bt-photos.global.ssl.fastly.net/campbell/1280_boomver_1_26-1298-2.jpg https://bt-photos.global.ssl.fastly.net/campbell/1280_boomver_1_26-1298-2.jpg https://bt-photos.global.ssl.fastly.net/campbell/1280_boomver_1_26-1298-2.jpg
Logo
411 Properties
560 Running W Drive Ste 120
Gillette WY, 82718