Skip To Content

420 E Alden St E

Sundance, WY 82729
  • $380,000
  • STATUS: Active
  • ON SITE: 19 Days
  • MLS #: 26-1258
UPDATED: 42 min ago
$380,000
  • 4
    BEDS
  • 0.61
    ACRES
  • 2
    BATHS
  • 0
    1/2 BATHS
  • 2,349
    SQFT
  • $162
    $/SQFT
Neighborhood:
Type:
Single-Family Home
Built:
1977
County:

School Ratings & Info

Description

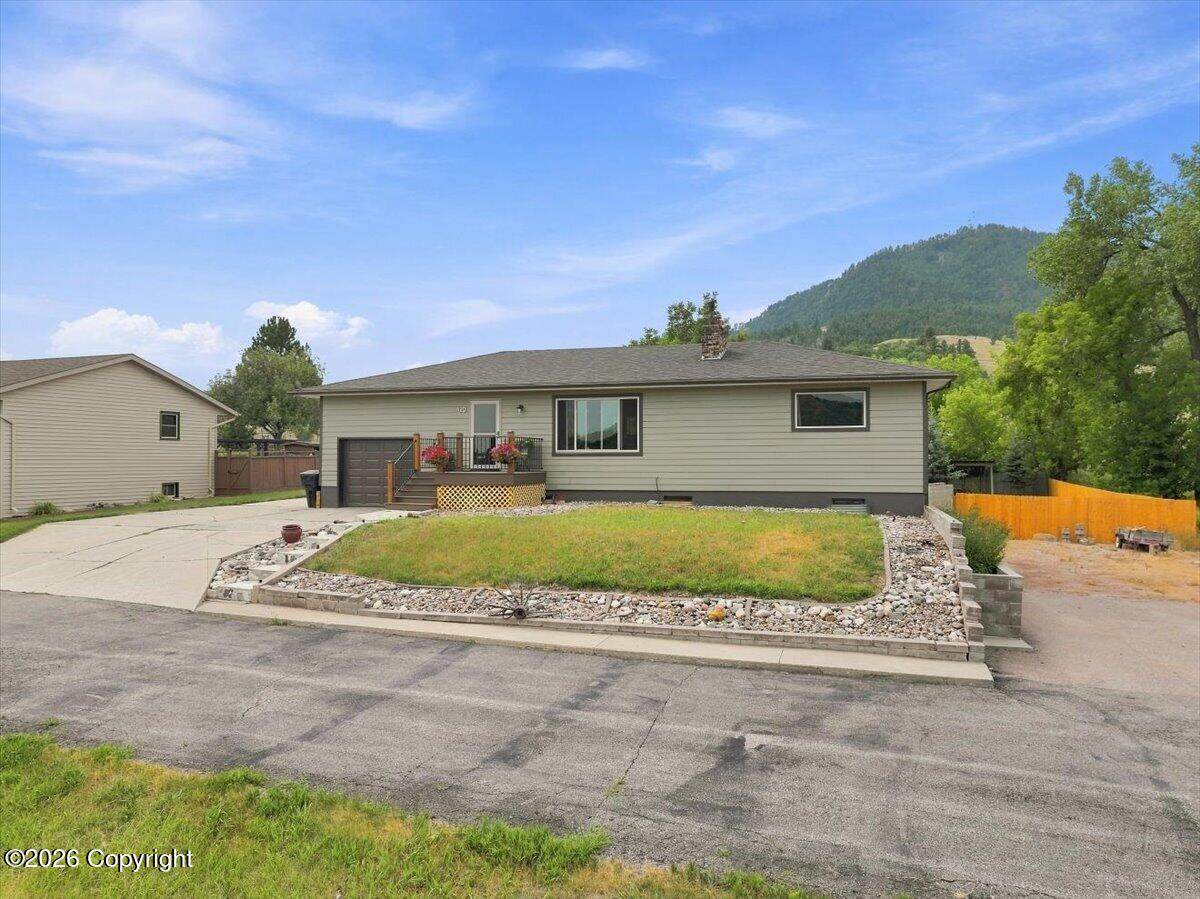
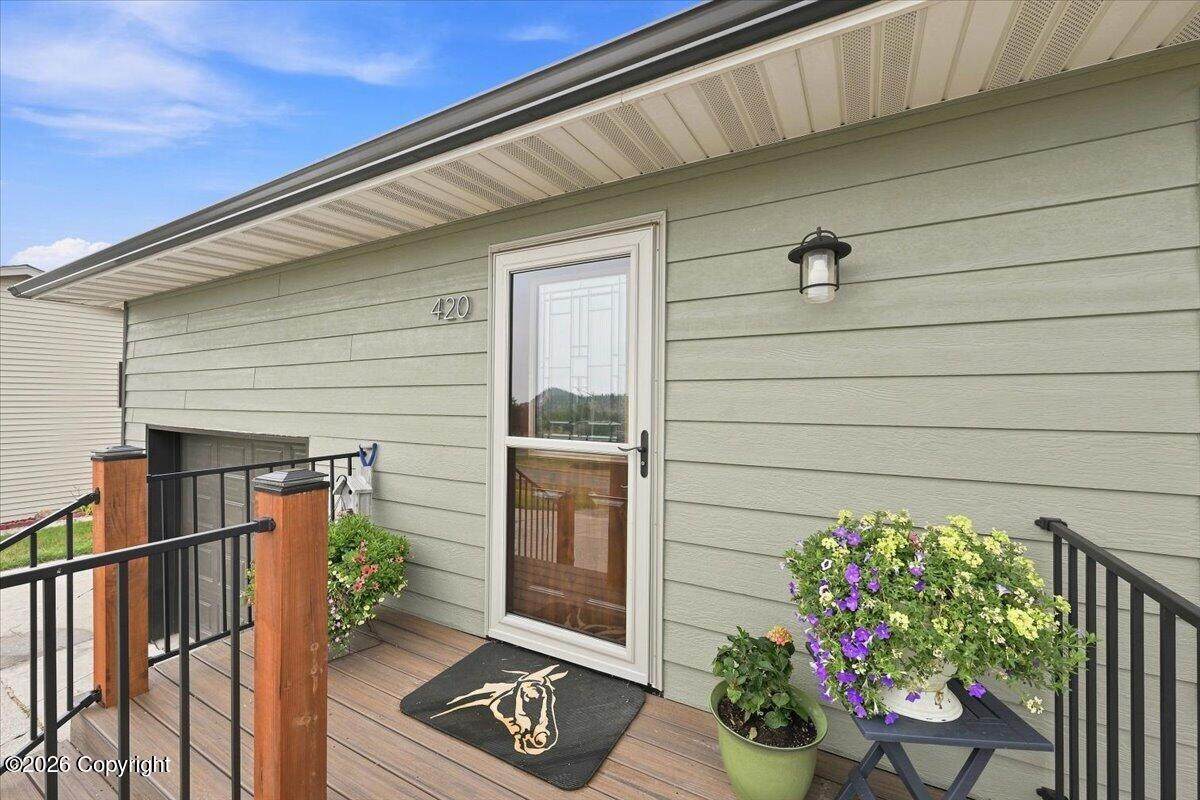
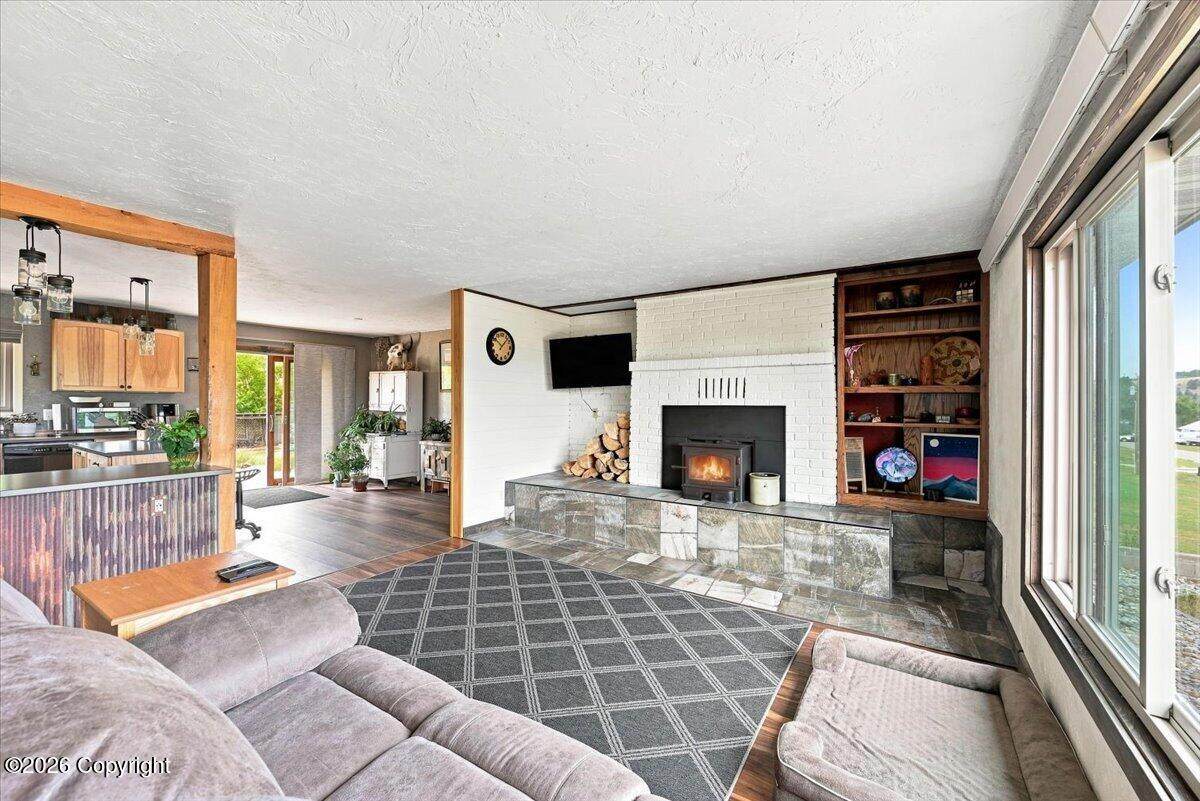
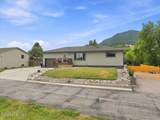
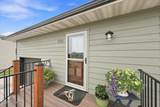
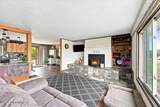
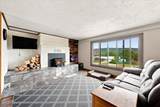
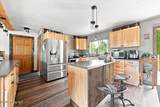
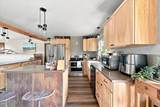
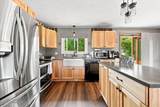
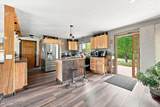
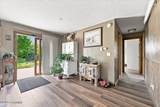
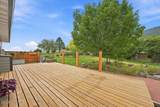
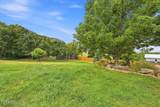
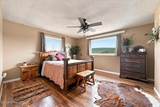
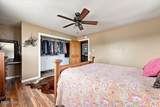
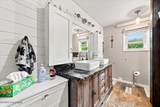
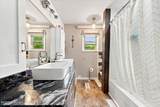
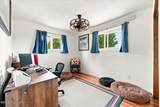
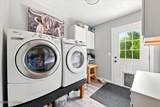
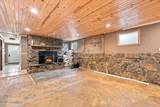
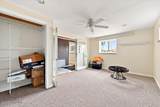
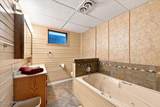
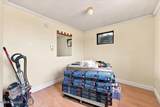
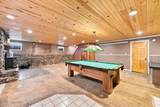
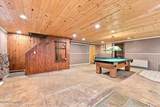
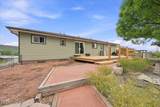
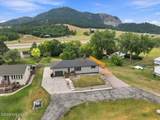
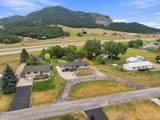
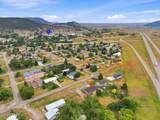
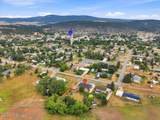
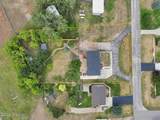
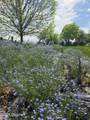
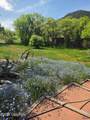
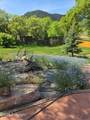
Charming 4-bedroom, 2-bath home on 0.61+/- acres in Sundance! The main level features a spacious living room with fireplace, kitchen with island, dining area with sliding doors to an open deck, primary bedroom, additional bedroom, full bath with double vanity, and laundry area. The walkout basement offers a large family room with stone fireplace, two bedrooms, and a full bath with jetted tub. Additional highlights include an attached 1-car garage, west-side privacy fence, and apple, oak, and apricot trees. Recent updates include windows, roof, siding, and deck. Enjoy comfortable living with room inside and out! Contact listing agent Michael Warwick at 605-641-2569, Great Peaks Realty. Buyer to verify all MLS information and measurements.

Monthly Payment Calculator

© 2026 Campbell County Board of Realtors, Inc.-MLS. All Rights Reserved. IDX information is provided exclusively for consumers' personal, non-commercial use and may not be used for any purpose other than to identify prospective properties consumers may be interested in purchasing. Information is deemed reliable but is not guaranteed accurate by the MLS or 411 Properties. Data last updated 2026-11-09T17:33:22.293.
www.411propertiesrealestate.com/homes/182426267
Print Image

420 E Alden St E Sundance, WY 82729

  • Price: $380,000
  • Status: Active
  • On Site: 19 Days
  • Updated: 42 min ago
  • MLS #: 26-1258
4
Beds
2
Baths
0
½ Baths
0.61
Acres
2,349
SQFT
$162
$/SQFT
1977
Built
Neighborhood:
Sundance Area - City
County:
Crook
Area:
Sundance Area - City
Property Description
Charming 4-bedroom, 2-bath home on 0.61+/- acres in Sundance! The main level features a spacious living room with fireplace, kitchen with island, dining area with sliding doors to an open deck, primary bedroom, additional bedroom, full bath with double vanity, and laundry area. The walkout basement offers a large family room with stone fireplace, two bedrooms, and a full bath with jetted tub. Additional highlights include an attached 1-car garage, west-side privacy fence, and apple, oak, and apricot trees. Recent updates include windows, roof, siding, and deck. Enjoy comfortable living with room inside and out! Contact listing agent Michael Warwick at 605-641-2569, Great Peaks Realty. Buyer to verify all MLS information and measurements.
Exterior Features

Barn No Fence1 Back YardSide Foundation Concrete Garage Dimensions 15x27 Garage Door Opener Yes Garage Remarks Attached Landscape Front Patio Deck Deck Roof Shingle Shed Yes Shop No Shop Sq Ft 0.00 Siding Type1 LP Smartside Siding Type2 N/A Style Single Family-Stick Build

Interior Features

Air Conditioner Type Window Appliances Dryer Yes Appliances Washer Yes Dishwasher Yes Disposal No Finished Sq Ft Basement 1146.00 Fireplace Fireplace x 2 Heat Type1 Electric Heat Type2 NA Main Level Living Yes Range Hood Microwave None Range Oven Yes Refrigerator Yes Rooms Living Room (M Floor) Kitchen (M Floor) Dining Area (M Floor) Primary Bedroom (M Floor) Bedroom 2 (M Floor) Bedroom 3 (B Floor) Bedroom 4 (B Floor) Family Room (B Floor) Unfinished Sq Ft Basement 0 Unfinished Sq Ft Lower 0 Unfinished Sq Ft Main 0 Water Softener No Window Coverings No

Property Features

Alternate Financing Not Applicable Backup Offers Accepted N/A Construction Status Existing Construction Electric BHP&L Hoa Dues Amount N/A Hoa Dues YN No Interest Disclosure Not Applicable Known Defects1 N/A Levels 2 Level Personal Property Excluded N/A Prop Disc No Property Status Non-applicable RMS No Sewer City Special Assessments 0 Sprinklers No Stories 1 Story Sump Pump No Water City

Listing courtesy of Michael Warwick of Great Peaks Realty: (605) 717-7325.
© 2026 Campbell County Board of Realtors, Inc.-MLS. All Rights Reserved. IDX information is provided exclusively for consumers' personal, non-commercial use and may not be used for any purpose other than to identify prospective properties consumers may be interested in purchasing. Information is deemed reliable but is not guaranteed accurate by the MLS or 411 Properties. Data last updated 2026-11-09T17:33:22.293.
 
https://bt-photos.global.ssl.fastly.net/campbell/orig_boomver_1_26-1258-2.jpg https://bt-photos.global.ssl.fastly.net/campbell/orig_boomver_1_26-1258-2.jpg https://bt-photos.global.ssl.fastly.net/campbell/orig_boomver_1_26-1258-2.jpg
Logo
411 Properties
560 Running W Drive Ste 120
Gillette WY, 82718